
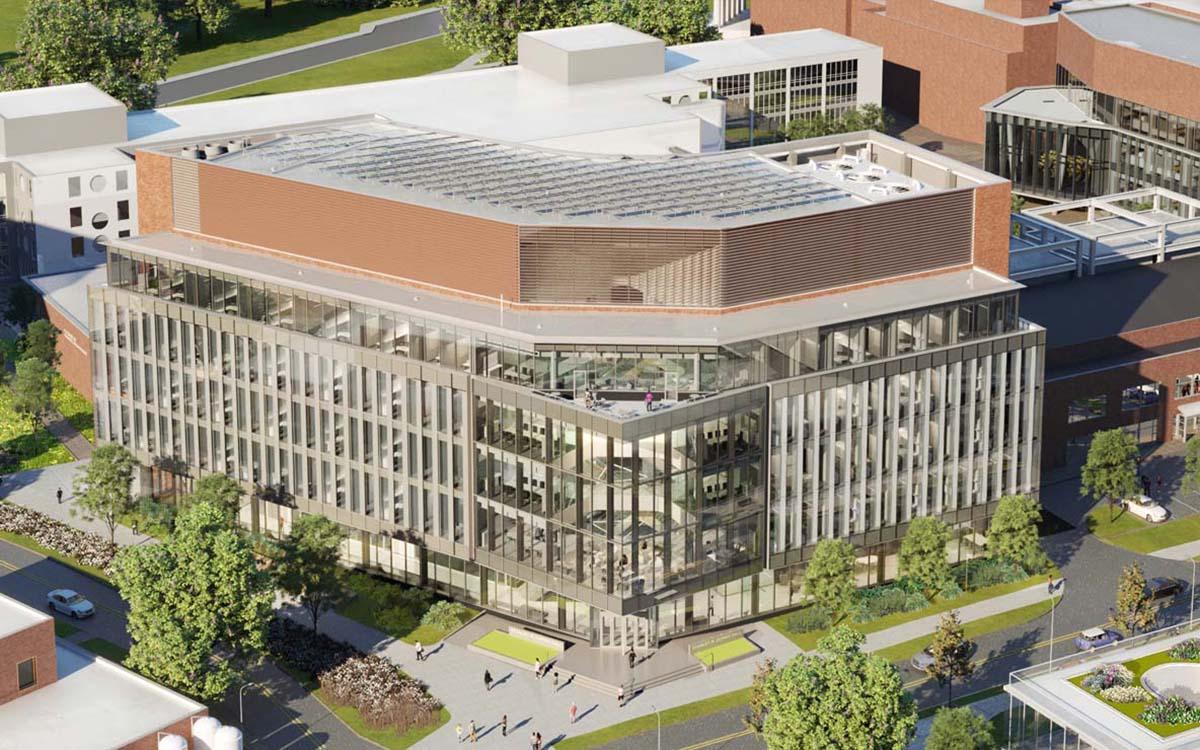
UMD’s first operationally carbon-neutral building brings together innovative technology and thoughtful architecture to reduce energy use.
When Stanley R. Zupnik Hall opens this spring, its striking exterior and light-filled atrium will be among the first things visitors notice. Less visible, but equally impressive, will be the systems working behind the scenes to make it UMD’s first operationally carbon-neutral building.
One of the most innovative features draws on an unlikely energy source: heat recovered from the nearby campus chilled-water plant. Rather than allowing that heat to dissipate outdoors, Zupnik Hall will put it to work warming the university’s newest engineering facility — just one example of how the building's design takes a coordinated approach to sustainability, combining architecture, engineering and existing campus infrastructure to reduce energy consumption.
Putting waste heat to work
The potential to recover waste heat is particularly valuable on a university campus, where research buildings present unusual energy demands. Laboratory equipment and ventilation systems require substantial energy, and some spaces need cooling even in winter. The nearby District Thermal Plant 4 (DTP 4) serves a network of campus buildings with year-round cooling needs, removing heat that would ordinarily be released outdoors through cooling towers.
Zupnik Hall's heating system puts some of that otherwise wasted energy to use. Electrically powered heat pumps raise the temperature of recovered heat so it can help warm the building. Because the heat pumps run on electricity, the building does not rely on fossil fuels for heating during normal operation. The result is a connection between the cooling needs of surrounding campus buildings and Zupnik Hall's heating needs, allowing the university to make better use of energy already circulating through its infrastructure.
Reducing demand through design
Recovering waste heat is only part of Zupnik Hall's approach to energy efficiency. Equally important is reducing the amount of energy the building needs in the first place, beginning with its exterior. Windows, walls, insulation, and shading all influence how much heating and cooling a building requires.
Rather than taking a one-size-fits-all approach, the design team evaluated different combinations of glazing, insulated panels, and exterior shading for each side of Zupnik Hall. By accounting for differences in sun exposure, the design helps limit unwanted heat gain while reducing heat loss.
That reduction in heating and cooling demand has an added benefit – smaller mechanical systems. By considering the exterior and those systems together, the team was able to reduce both energy consumption and the equipment capacity needed to meet the building's needs.
Recovering energy and cooling efficiently
Inside the building, ventilation and cooling systems continue that emphasis on efficiency. Ventilation is particularly important in laboratory buildings, where a steady supply of outdoor air is essential to supporting research activities safely. But heating or cooling that incoming air requires considerable energy.
Zupnik Hall addresses that challenge through energy recovery, transferring thermal energy between outgoing and incoming air streams while keeping the air itself separate. The building also optimizes ventilation rates by creating a cascade of fresh air from non-lab spaces such as offices and conference rooms through the atrium to lab spaces before it is exhausted from the building. These strategies reduce the energy required to bring fresh air to comfortable temperatures.
The building also uses chilled beams, overhead units that circulate chilled water to help cool occupied spaces. Because water can carry thermal energy more efficiently than air, the system can reduce the volume of air that must be moved through the building and the fan energy required to move it.
Together with the building's high-performance exterior and heat-recovery technology, these systems help minimize energy consumption without compromising the needs of a research-intensive facility.
Looking beyond opening day
The benefits extend to long-term operating costs as well. A 50-year analysis projects approximately $20 million in savings (in today's dollars) and 56K metric tons of carbon dioxide equivalent emissions avoided from the enhanced exterior and building systems compared with a baseline approach.
As a new home for engineering research and teaching, Zupnik Hall will support work aimed at solving complex problems. Its own design reflects that same spirit of innovation, demonstrating how thoughtful decisions about architecture, energy, and campus infrastructure can help build a more sustainable university.