
769 - UPPER MARLBORO STORAGE 3

| Organization | Area |
|---|---|
| AGNR-AES-CMREC-SOUTHERN MARYLAND RESEARCH FACILITY | 1,475 sq. ft. |
Login is required to access the floor plans
Login is required to access the floor plans
772 - UPPER MARLBORO FEED MIXING/STORAGE
| Organization | Area |
|---|---|
| AGNR-AES-CMREC-SOUTHERN MARYLAND RESEARCH FACILITY | 2,885 sq. ft. |
| State Supported | 155 sq. ft. |
Login is required to access the floor plans
Login is required to access the floor plans
773 - UPPER MARLBORO POULTRY BLDG A
774 - UPPER MARLBORO POULTRY BLDG B
775 - UPPER MARLBORO STORAGE 5
| Organization | Area |
|---|---|
| AGNR-AES-CMREC-SOUTHERN MARYLAND RESEARCH FACILITY | 1,596 sq. ft. |
Login is required to access the floor plans
Login is required to access the floor plans
795 - AVRUM GUDELSKY VETERINARY CENTER
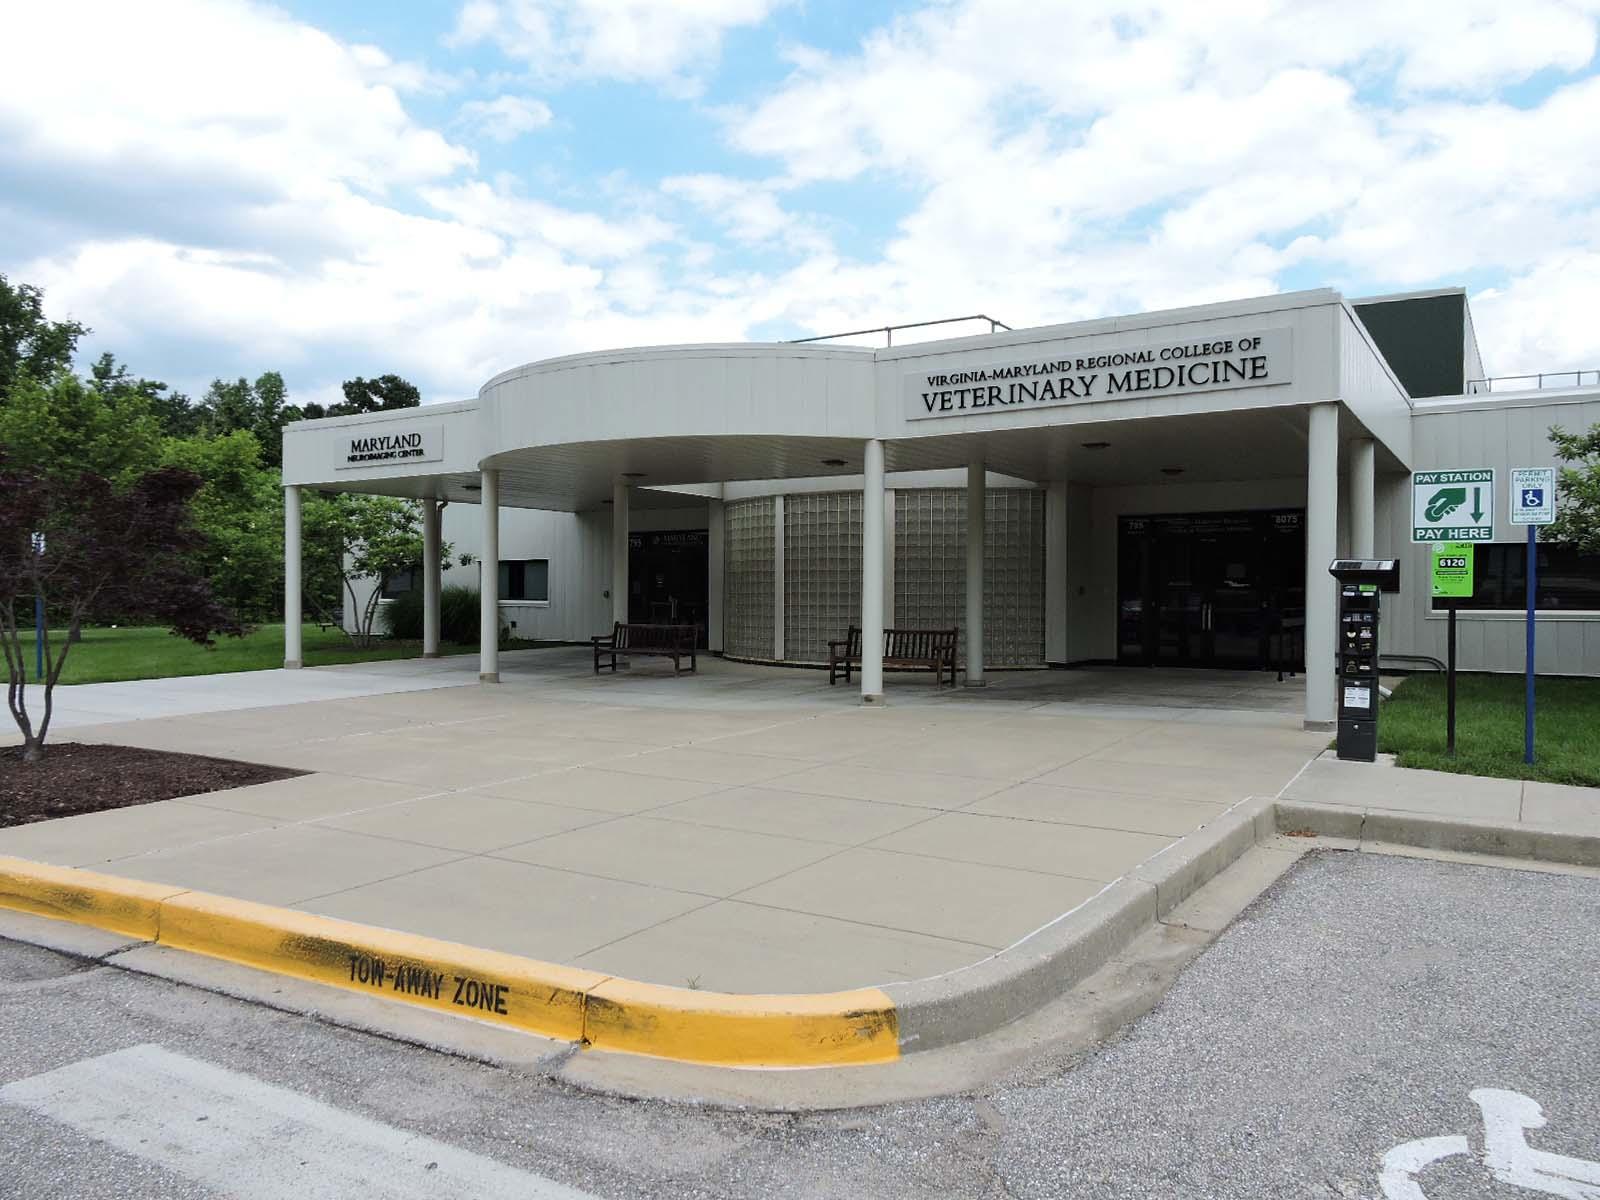
| Organization | Area |
|---|---|
| AGNR-VETERINARY MEDICINE PROGRAM | 38,794 sq. ft. |
| BSOS-COLLEGE OF BEHAVIORAL & SOCIAL SCIENCES | 5,965 sq. ft. |
| State Supported | 28,315 sq. ft. |
Login is required to access the floor plans
Login is required to access the floor plans
796 - LABORATORY FOR PHYSICAL SCIENCES
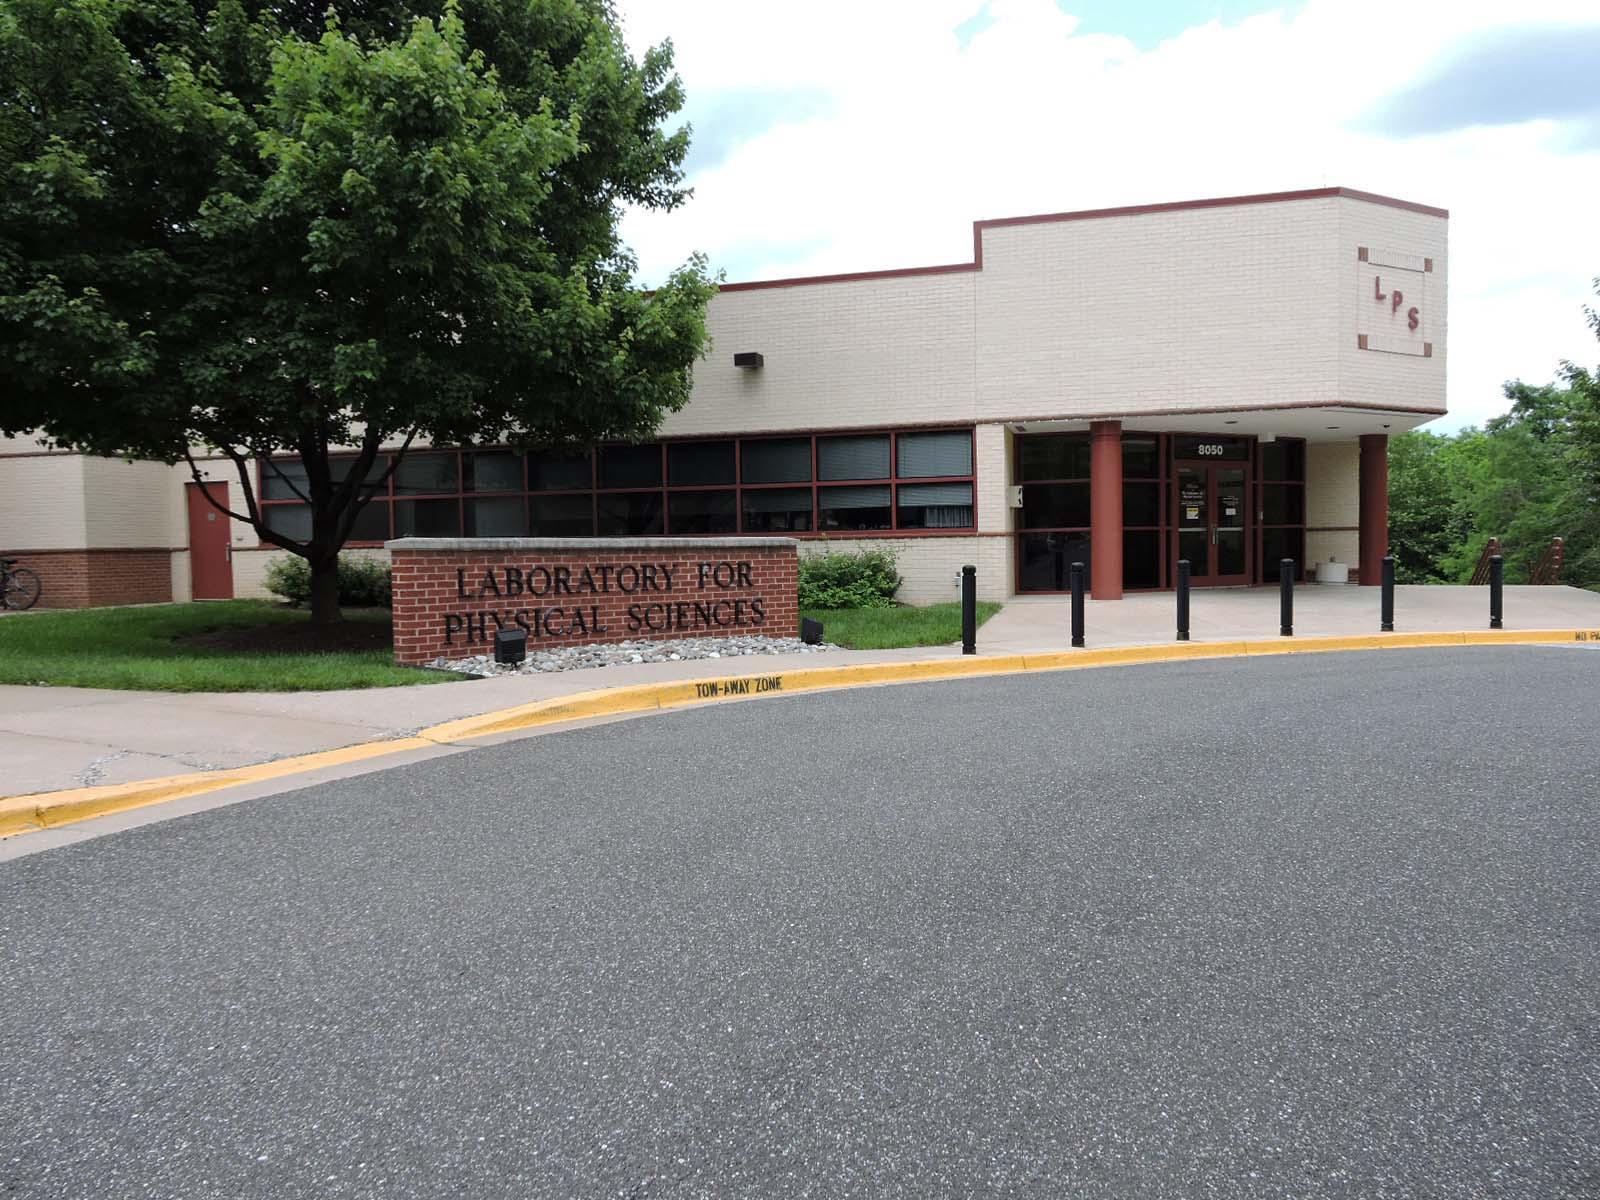
| Organization | Area |
|---|---|
| OUTSIDE ORGS | 47,018 sq. ft. |
| State Supported | 15,955 sq. ft. |
Login is required to access the floor plans
Login is required to access the floor plans
797 - LABORATORY FOR TELECOMMUNICATION SCIENCES
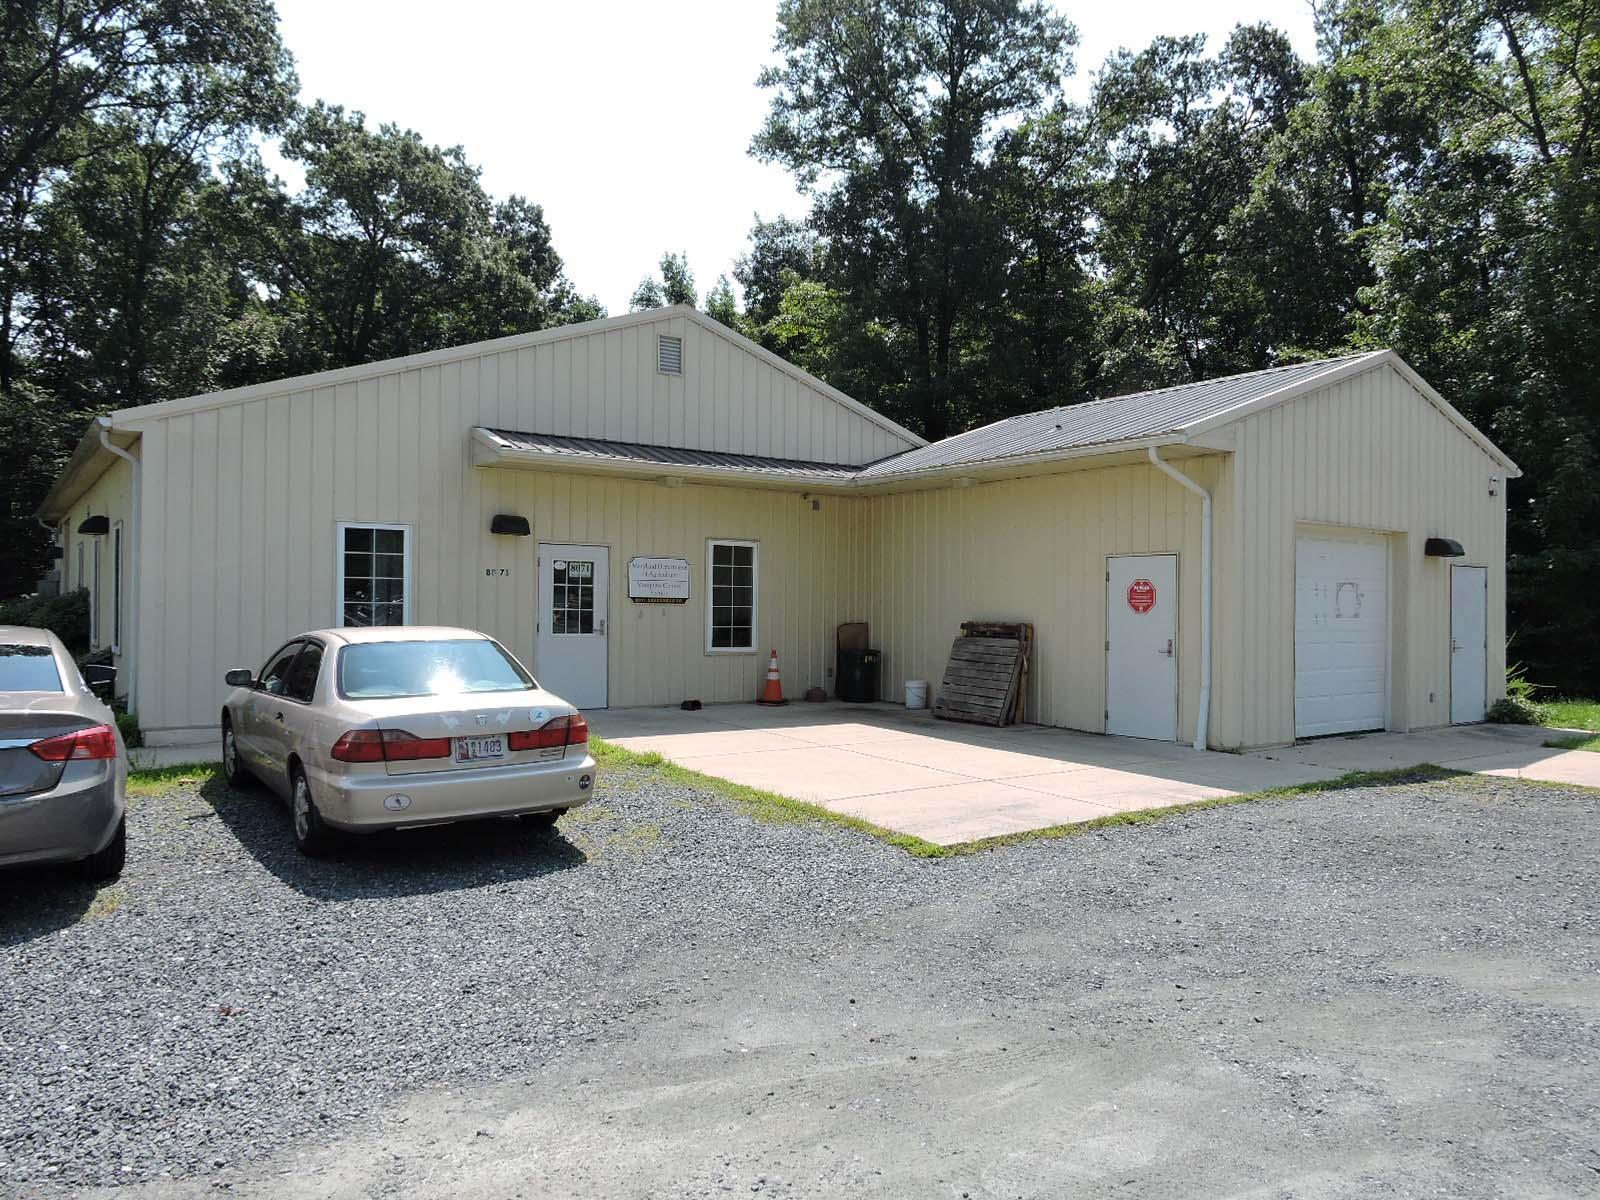
798 - MOSQUITO CONTROL BUILDING
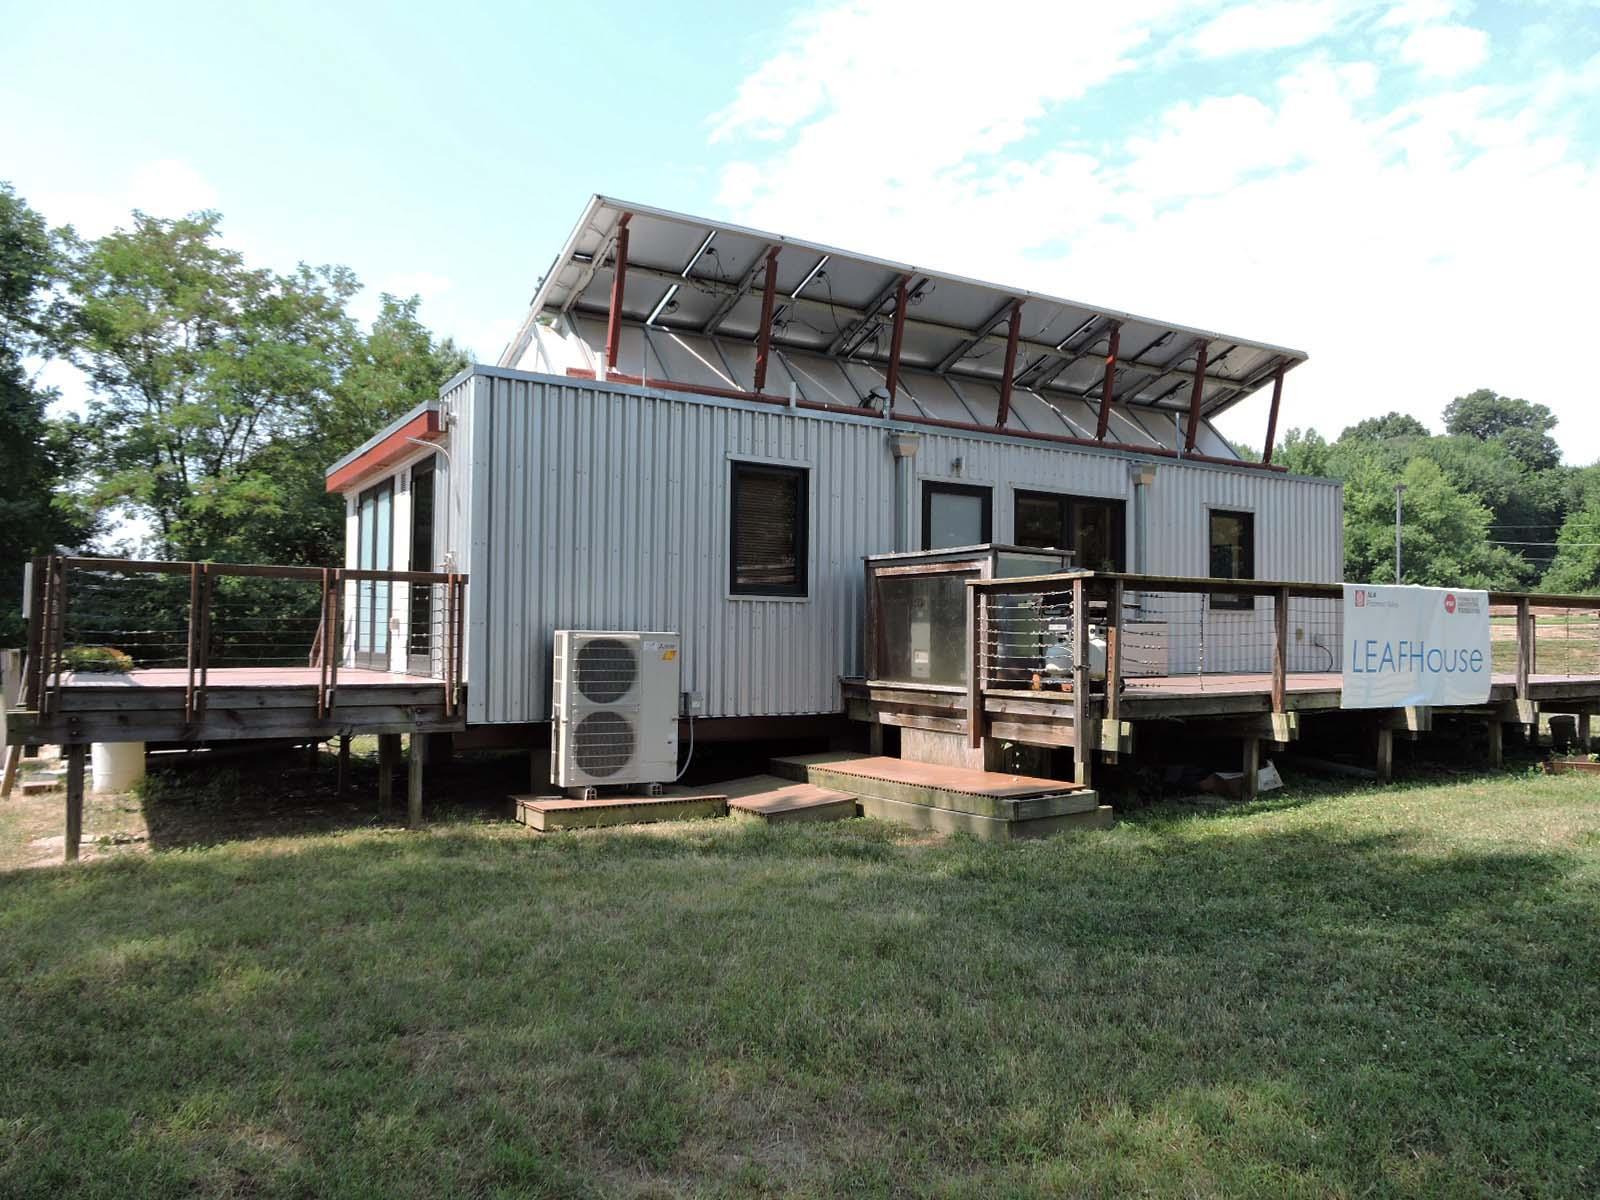
799 - LEAFHOUSE
800 - 4-H HEADQUARTERS
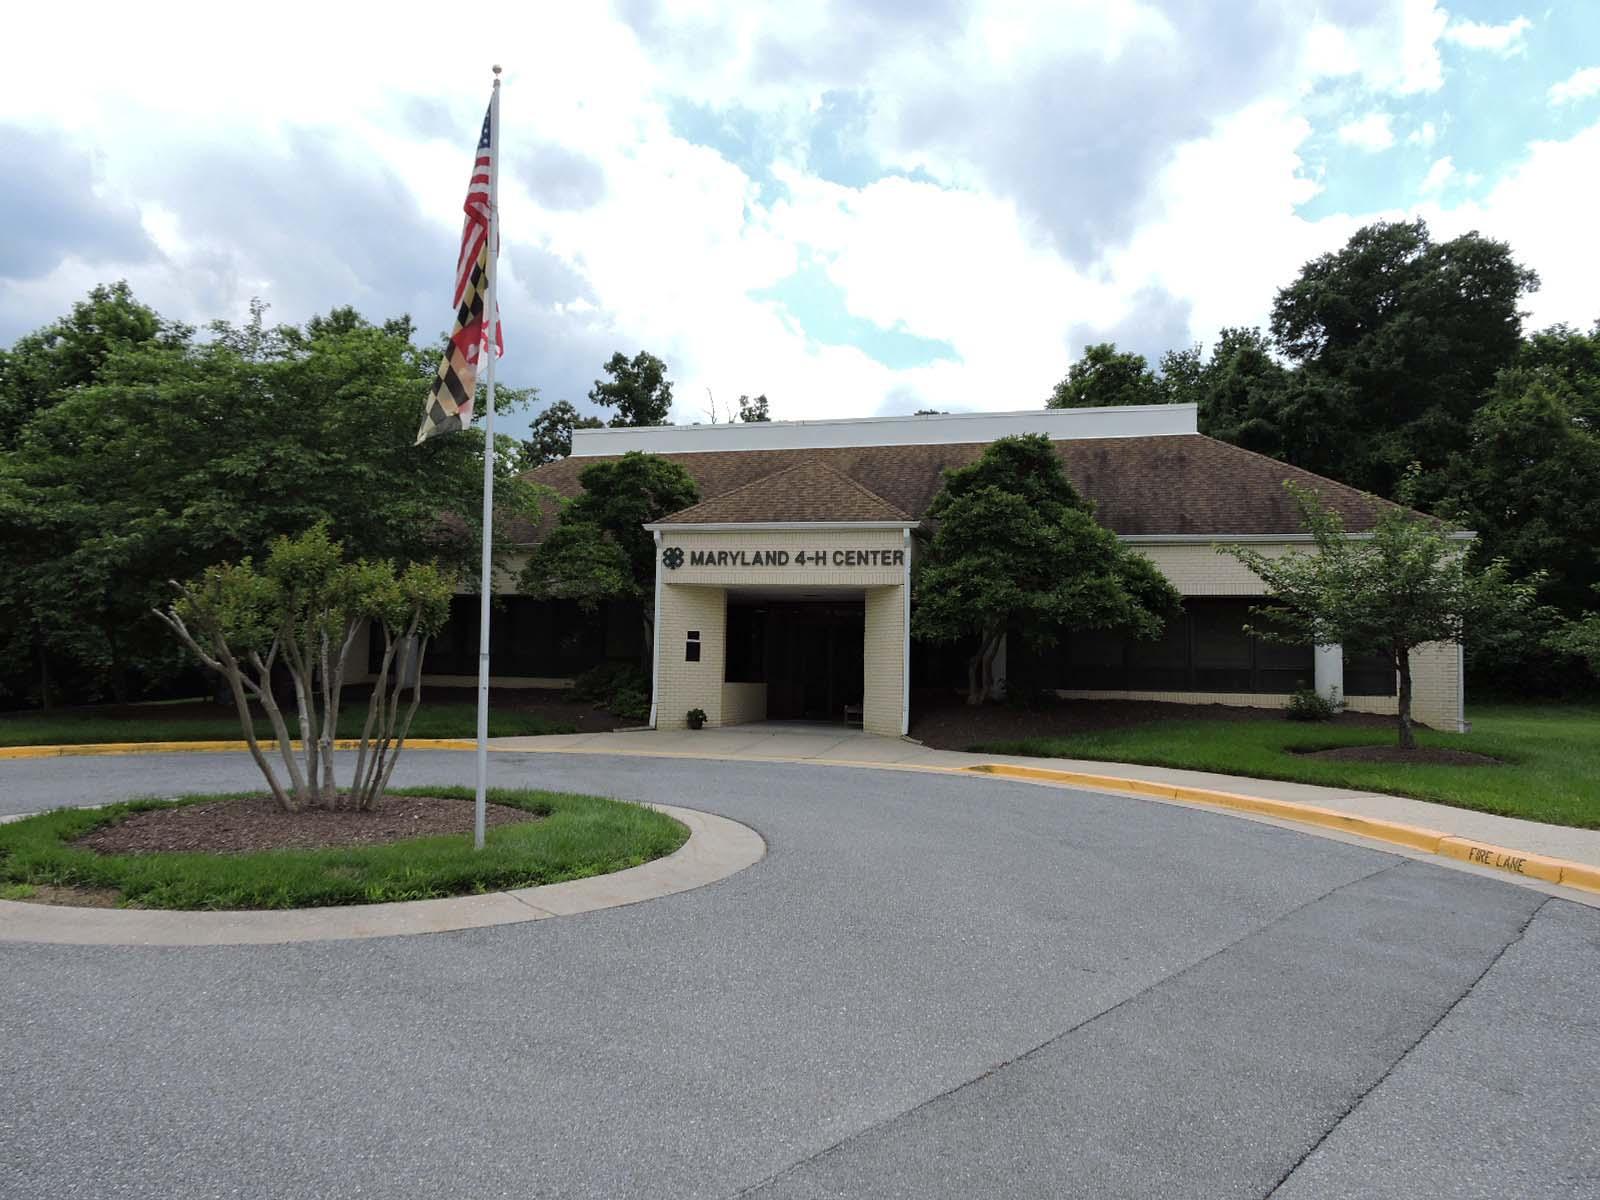
| Organization | Area |
|---|---|
| AGNR-UME-4-H YOUTH DEVELOPMENT | 3,943 sq. ft. |
| State Supported | 1,642 sq. ft. |
Login is required to access the floor plans
Login is required to access the floor plans
802 - COLLEGE PARK FIRE STATION
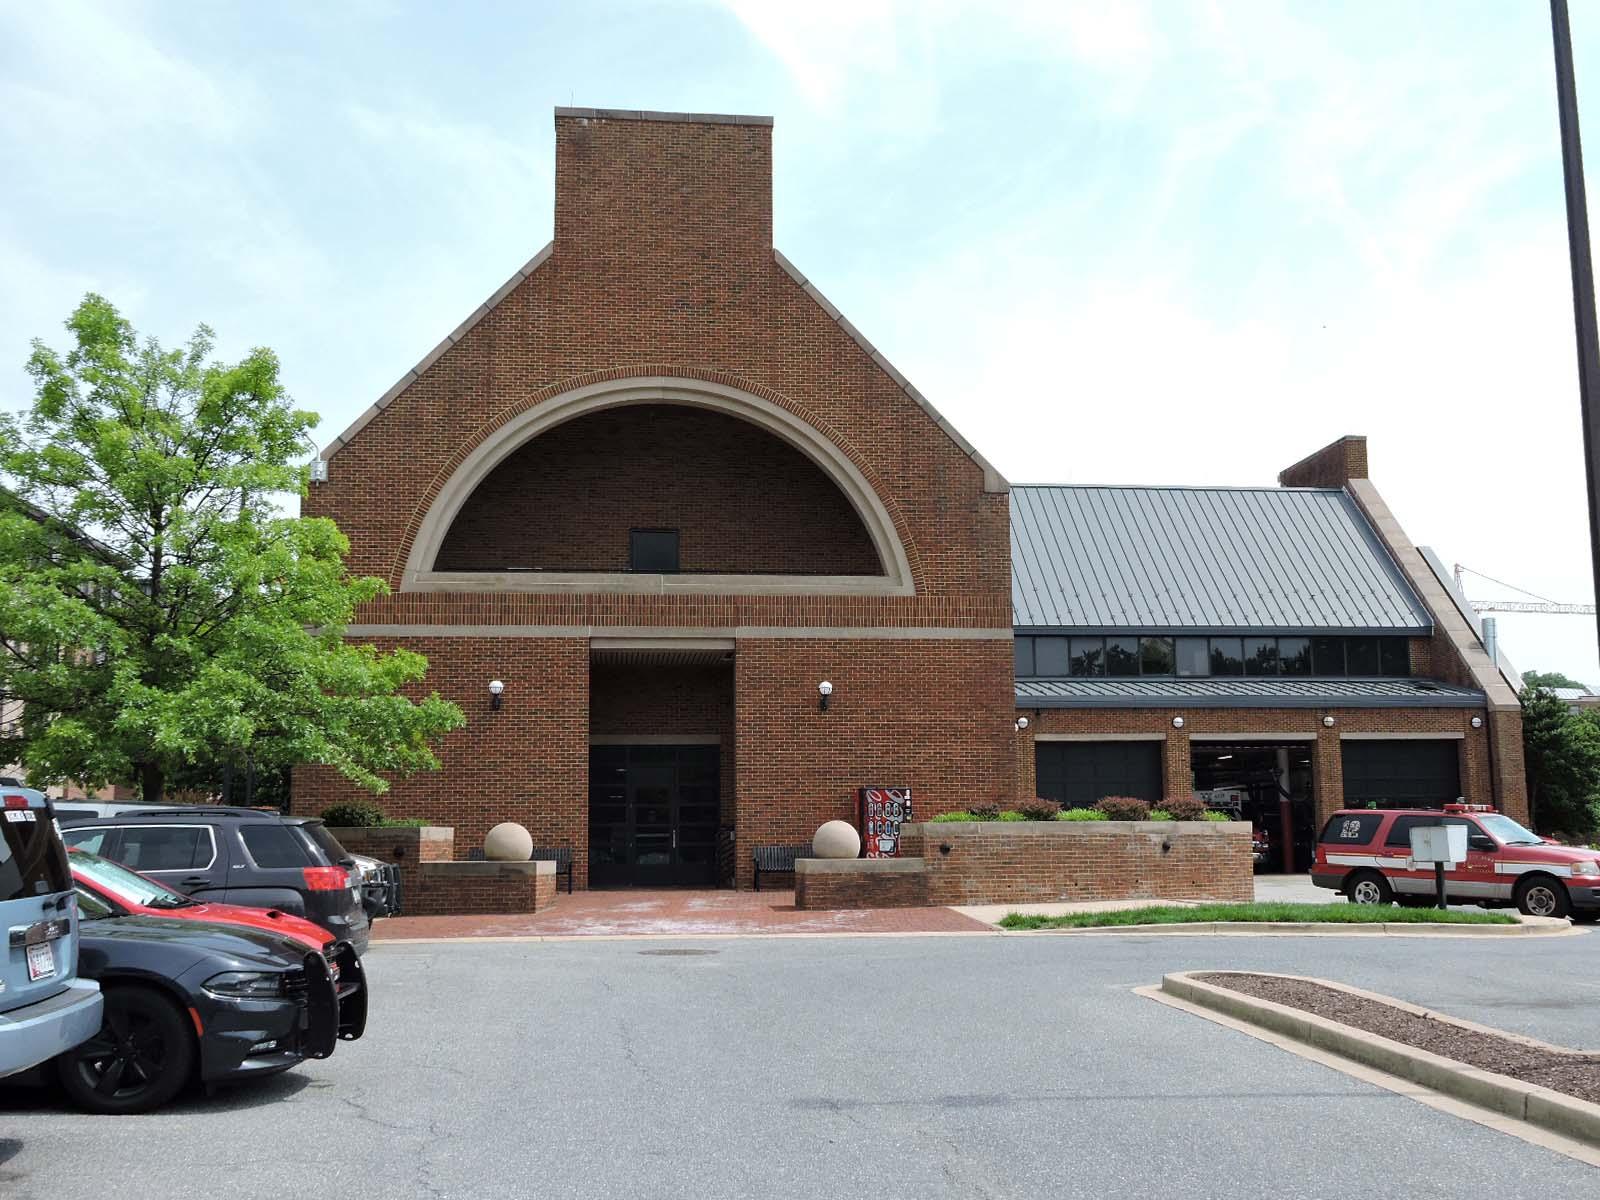
| Organization | Area |
|---|---|
| CPVFD | 14,982 sq. ft. |
| State Supported | 4,102 sq. ft. |
| VENDING | 94 sq. ft. |
Login is required to access the floor plans
Login is required to access the floor plans
803 - ADELPHI ROAD OFFICE ANNEX
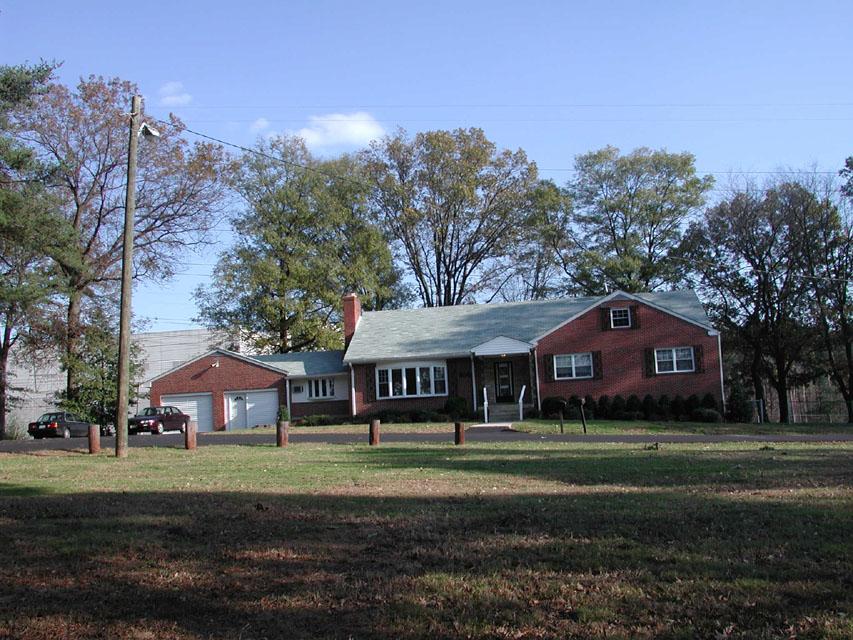
| Organization | Area |
|---|---|
| SVPAAP-SR VP ACADEMIC AFFAIRS & PROVOST | 4,223 sq. ft. |
Login is required to access the floor plans
Login is required to access the floor plans
805 - PATAPSCO BUILDING
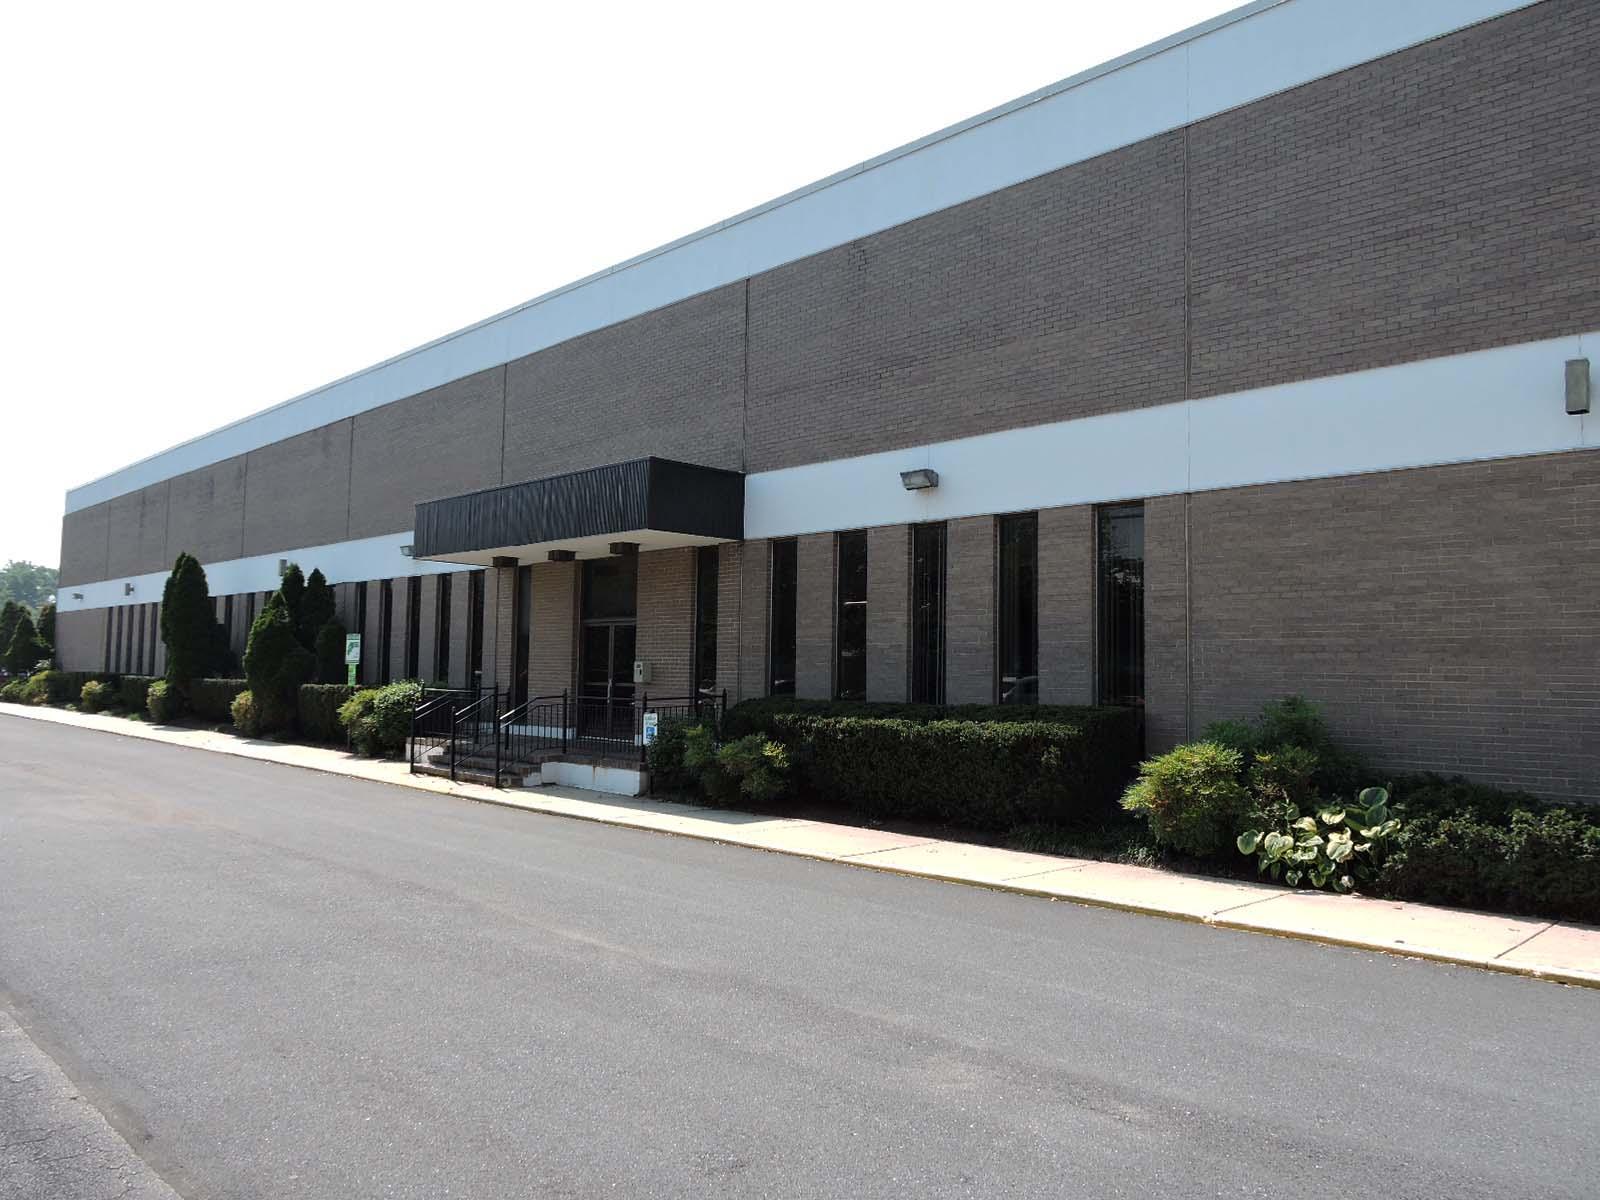
| Organization | Area |
|---|---|
| VPA-VP ADMINISTRATION | 49,568 sq. ft. |
Login is required to access the floor plans
Login is required to access the floor plans
806 - TECHNOLOGY VENTURES BUILDING
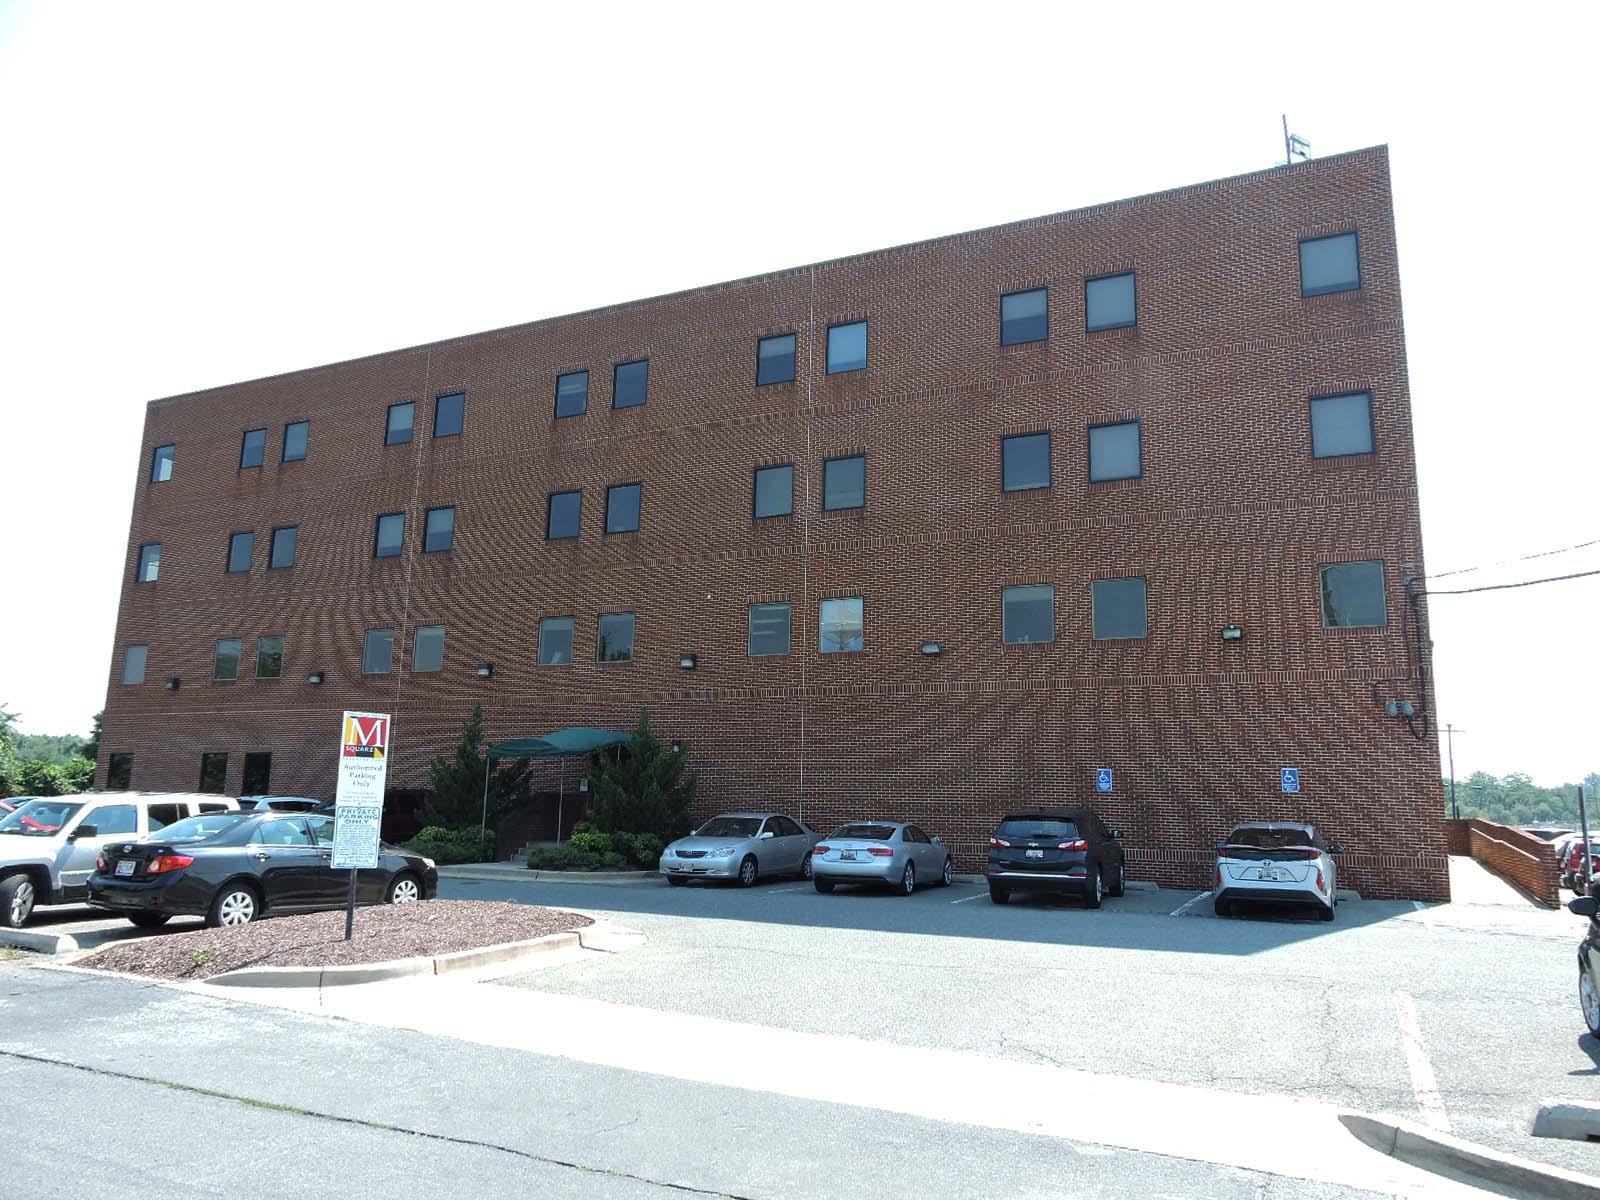
| Organization | Area |
|---|---|
| ENGR-A. JAMES CLARK SCHOOL OF ENGINEERING | 27,083 sq. ft. |
| ENGR-MARYLAND TECHNOLOGY ENTERPRISE INSTITUTE | 1,987 sq. ft. |
| OUTSIDE AGENCIES | 7,557 sq. ft. |
| State Supported | 11,622 sq. ft. |
Login is required to access the floor plans
Login is required to access the floor plans
807 - RESEARCH PARK BUILDING 1
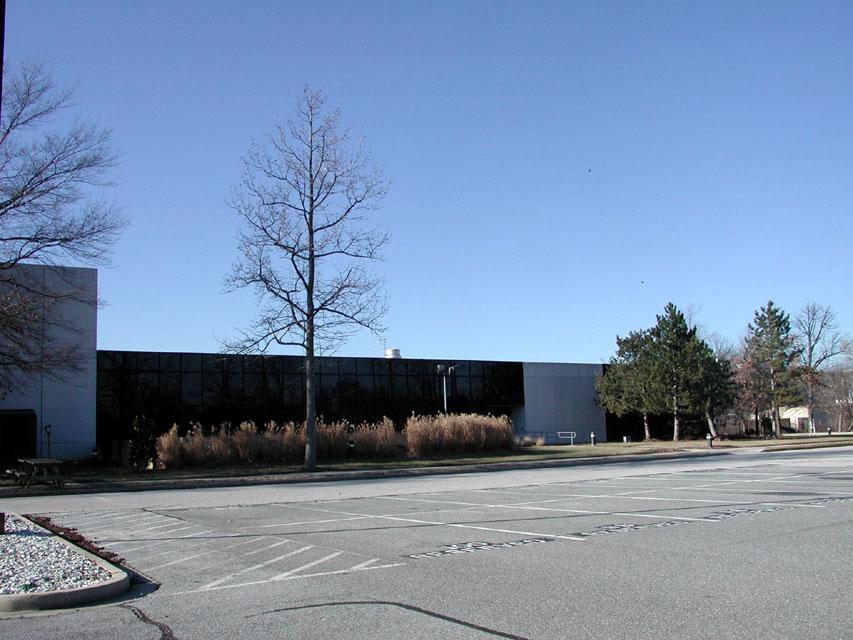
| Organization | Area |
|---|---|
| VPR-APPLIED RESEARCH LAB FOR INTELLIGENCE & SECURITY | 109,418 sq. ft. |
Login is required to access the floor plans
Login is required to access the floor plans
809 - POLICE SERVICES AND TRAINING FACILITY
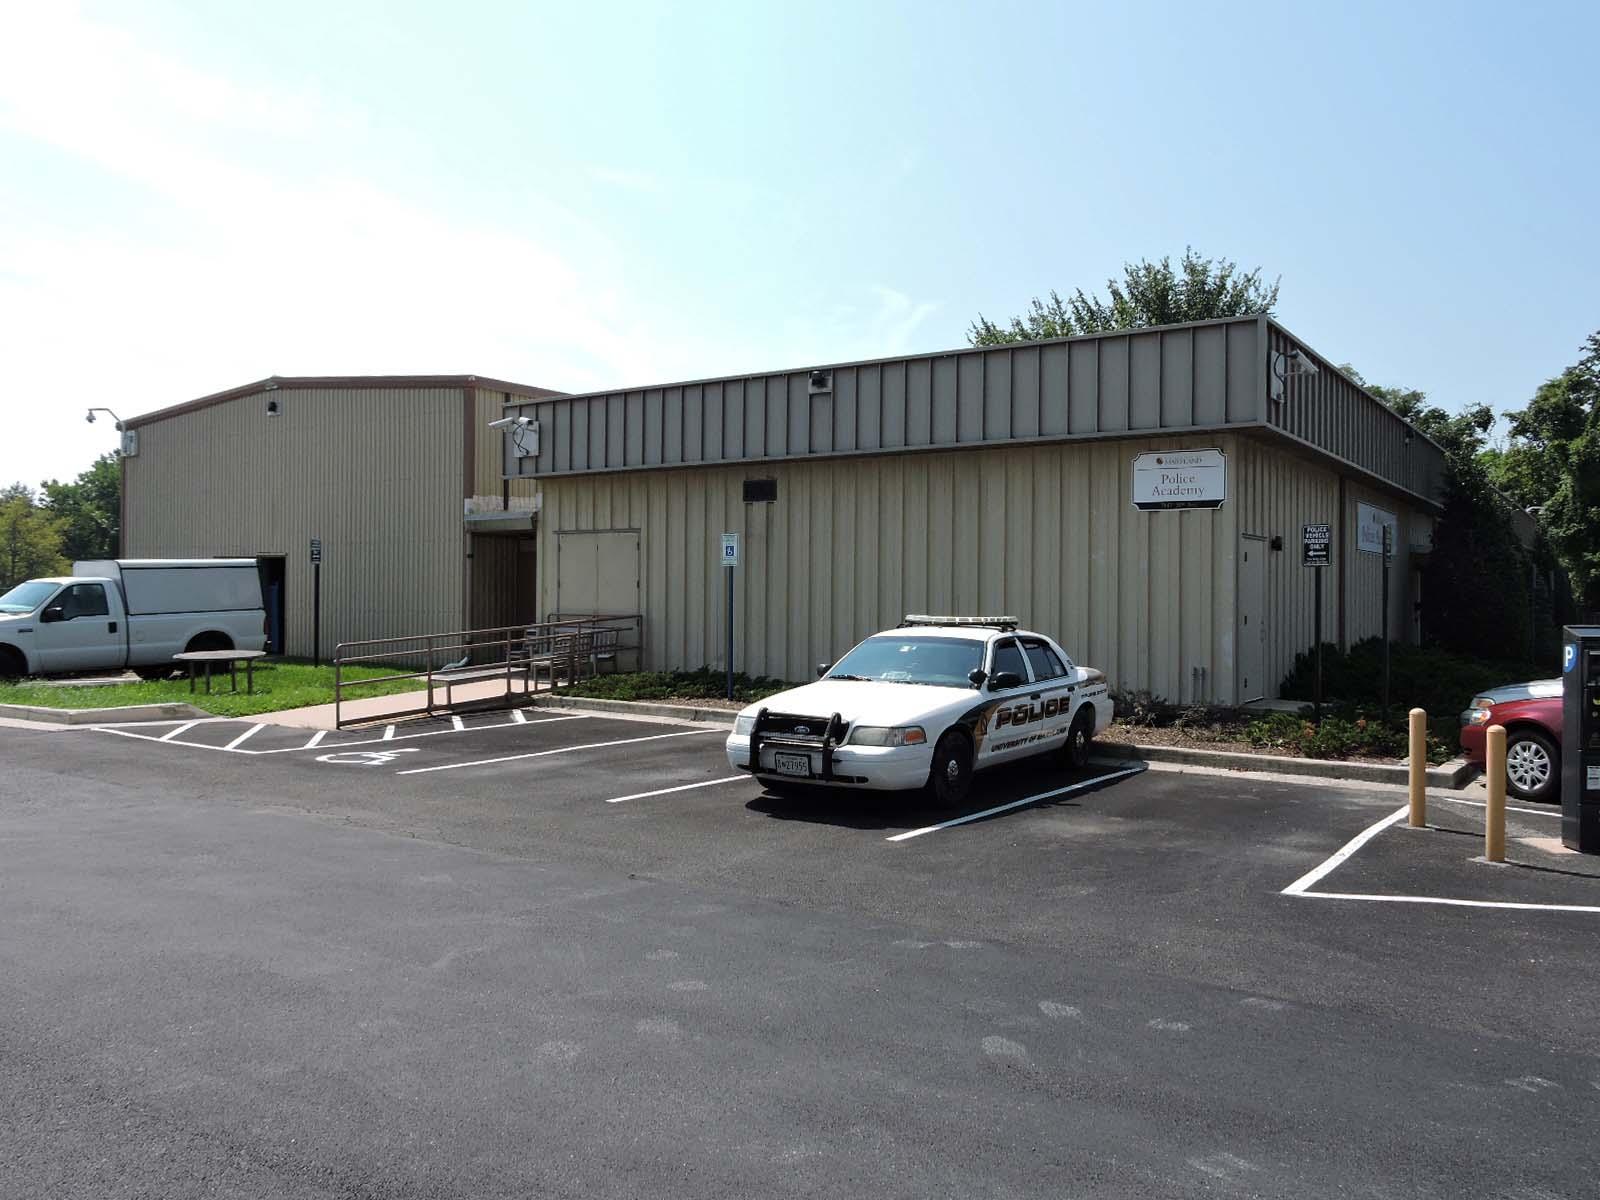
| Organization | Area |
|---|---|
| State Supported | 175 sq. ft. |
| VPA-PUBLIC SAFETY | 8,655 sq. ft. |
Login is required to access the floor plans
Login is required to access the floor plans
810 - SEVERN BUILDING
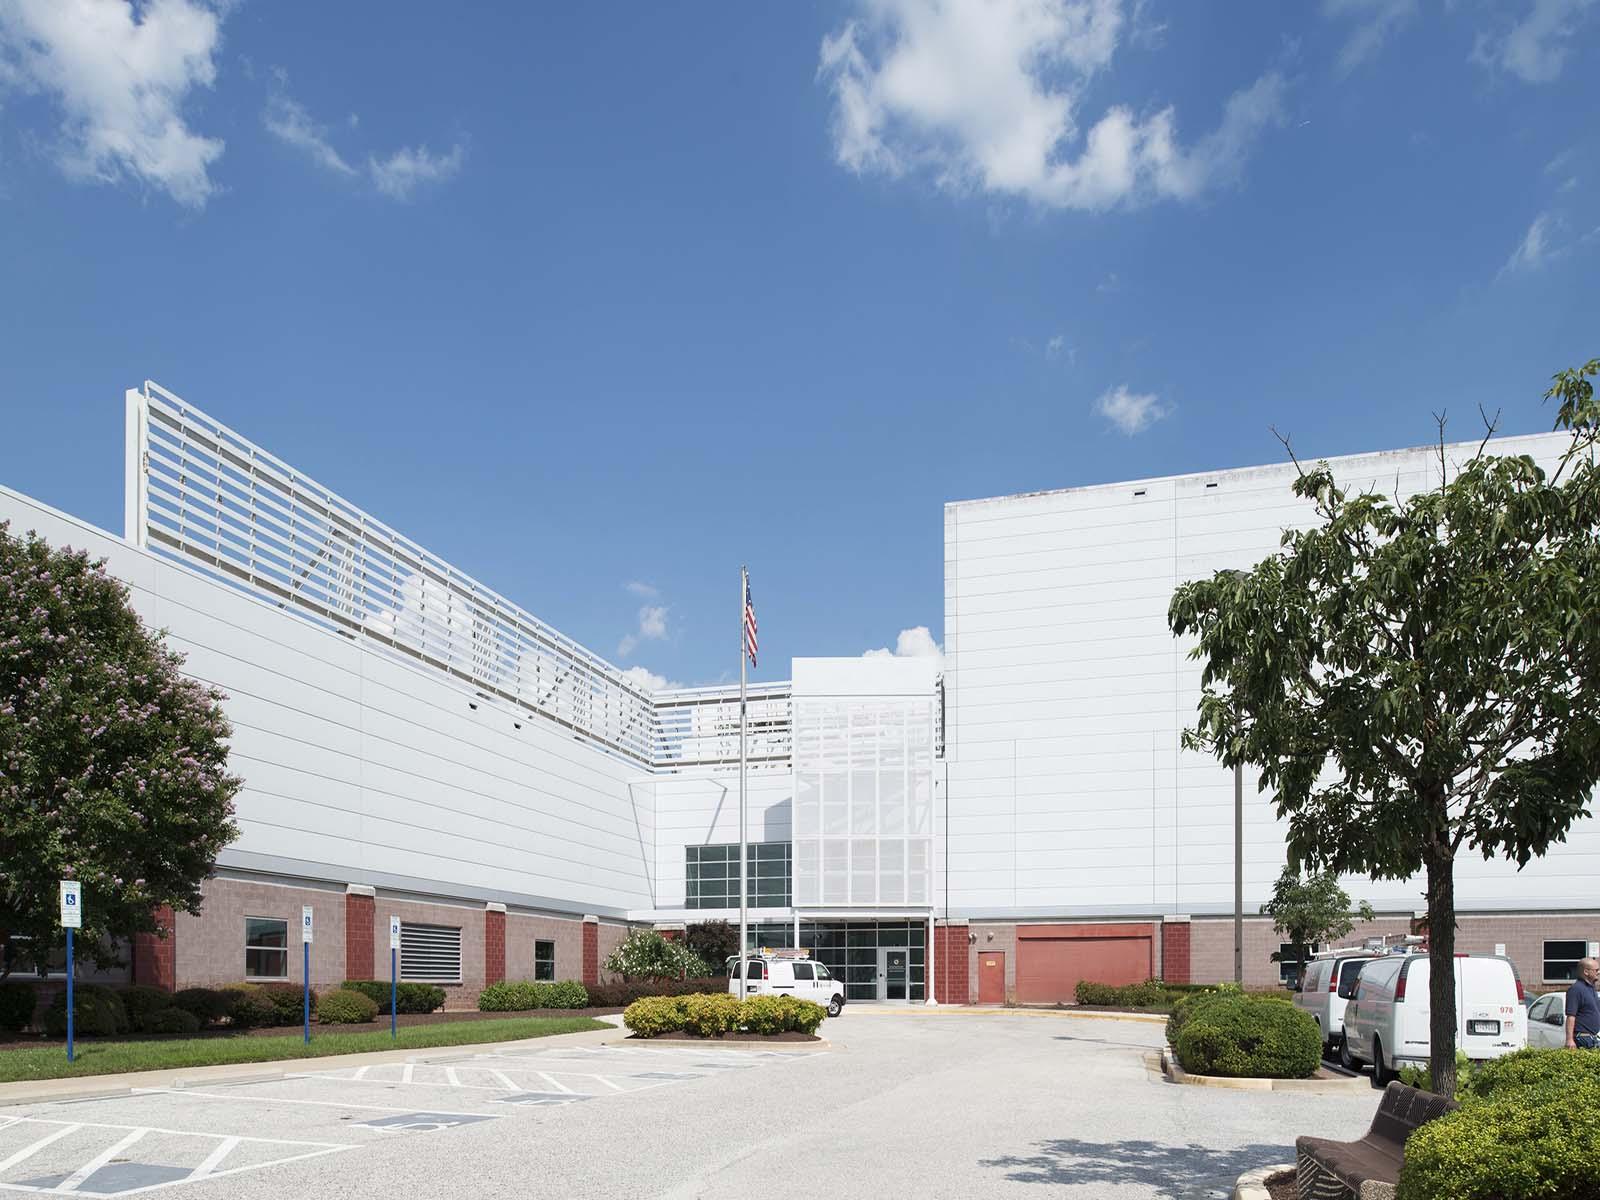
| Organization | Area |
|---|---|
| ARHU-CLARICE SMITH PERFORMING ARTS CENTER | 12,841 sq. ft. |
| DIT-DIVISION OF INFORMATION TECHNOLOGY | 3,248 sq. ft. |
| DIT-SSOBS-OPERATIONS & FIELD SUPPORT | 898 sq. ft. |
| LIBR-LIBRARIES | 20,840 sq. ft. |
| OUTSIDE AGENCIES | 7,230 sq. ft. |
| State Supported | 58,475 sq. ft. |
| VPA-FM-AVP FACILITIES MANAGEMENT | 6,991 sq. ft. |
| VPA-FM-B&LM-BUILDING & LANDSCAPE MAINTENANCE-EXEC DIR | 4,125 sq. ft. |
| VPA-FM-E&E-ENGINEERING & ENERGY-DIRECTOR | 2,000 sq. ft. |
| VPA-FM-FBO-FACILITIES BUSINESS OPERATIONS | 28,527 sq. ft. |
| VPA-FM-FBO-MOTOR TRANSPORTATION SERVICE | 23,093 sq. ft. |
| VPA-FM-O&M-OPERATIONS & MAINTENANCE | 74,575 sq. ft. |
| VPA-FM-P&C-PLANNING & CONSTRUCTION-OPS | 482 sq. ft. |
| VPA-PROCUREMENT & BUSI SERVICES-MAIL SERVICES | 5,288 sq. ft. |
| VPA-PROCUREMENT & BUSINESS SERVICES-AVP ADMINISTRATION | 34,861 sq. ft. |
| VPA-PUBLIC SAFETY | 7,600 sq. ft. |
| VPA-VP ADMINISTRATION | 1,652 sq. ft. |
Login is required to access the floor plans
Login is required to access the floor plans
812 - SENECA BUILDING
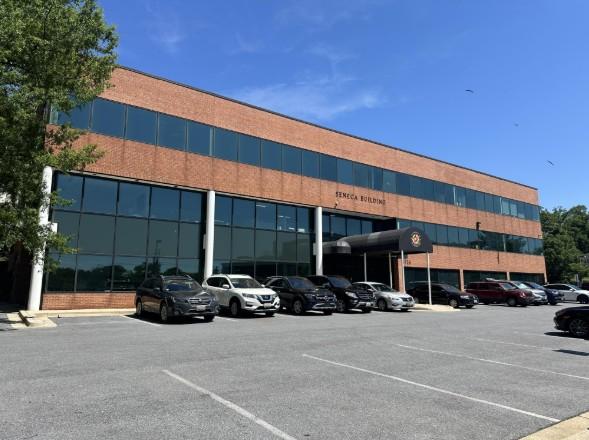
| Organization | Area |
|---|---|
| BSOS-COLLEGE OF BEHAVIORAL & SOCIAL SCIENCES | 674 sq. ft. |
| EDUC-COLLEGE OF EDUCATION | 1,756 sq. ft. |
| EDUC-COUNSELING, HIGHER EDUCATION AND SPECIAL EDUCATION | 3,368 sq. ft. |
| EDUC-HUMAN DEVELOPMENT AND QUANTITATIVE METHODOLOGY | 5,069 sq. ft. |
| PRES-OFFICE OF GENERAL COUNSEL | 2,778 sq. ft. |
| State Supported | 5,963 sq. ft. |
| SVPAAP-CENTER FOR LEADERSHIP & ORGANIZATIONAL CHANGE | 1,702 sq. ft. |
| SVPAAP-SR VP ACADEMIC AFFAIRS & PROVOST | 1,554 sq. ft. |
| VPA-ENVIRONMENTAL SAFETY, SUSTAINABILITY & RISK | 9,411 sq. ft. |
| VPA-FM-O&M-OPERATIONS & MAINTENANCE | 107 sq. ft. |
| VPA-VP ADMINISTRATION | 1,317 sq. ft. |
| VPUR-VP UNIVERSITY RELATIONS | 4,316 sq. ft. |
Login is required to access the floor plans
Login is required to access the floor plans
813 - ARTEMESIA BUILDING
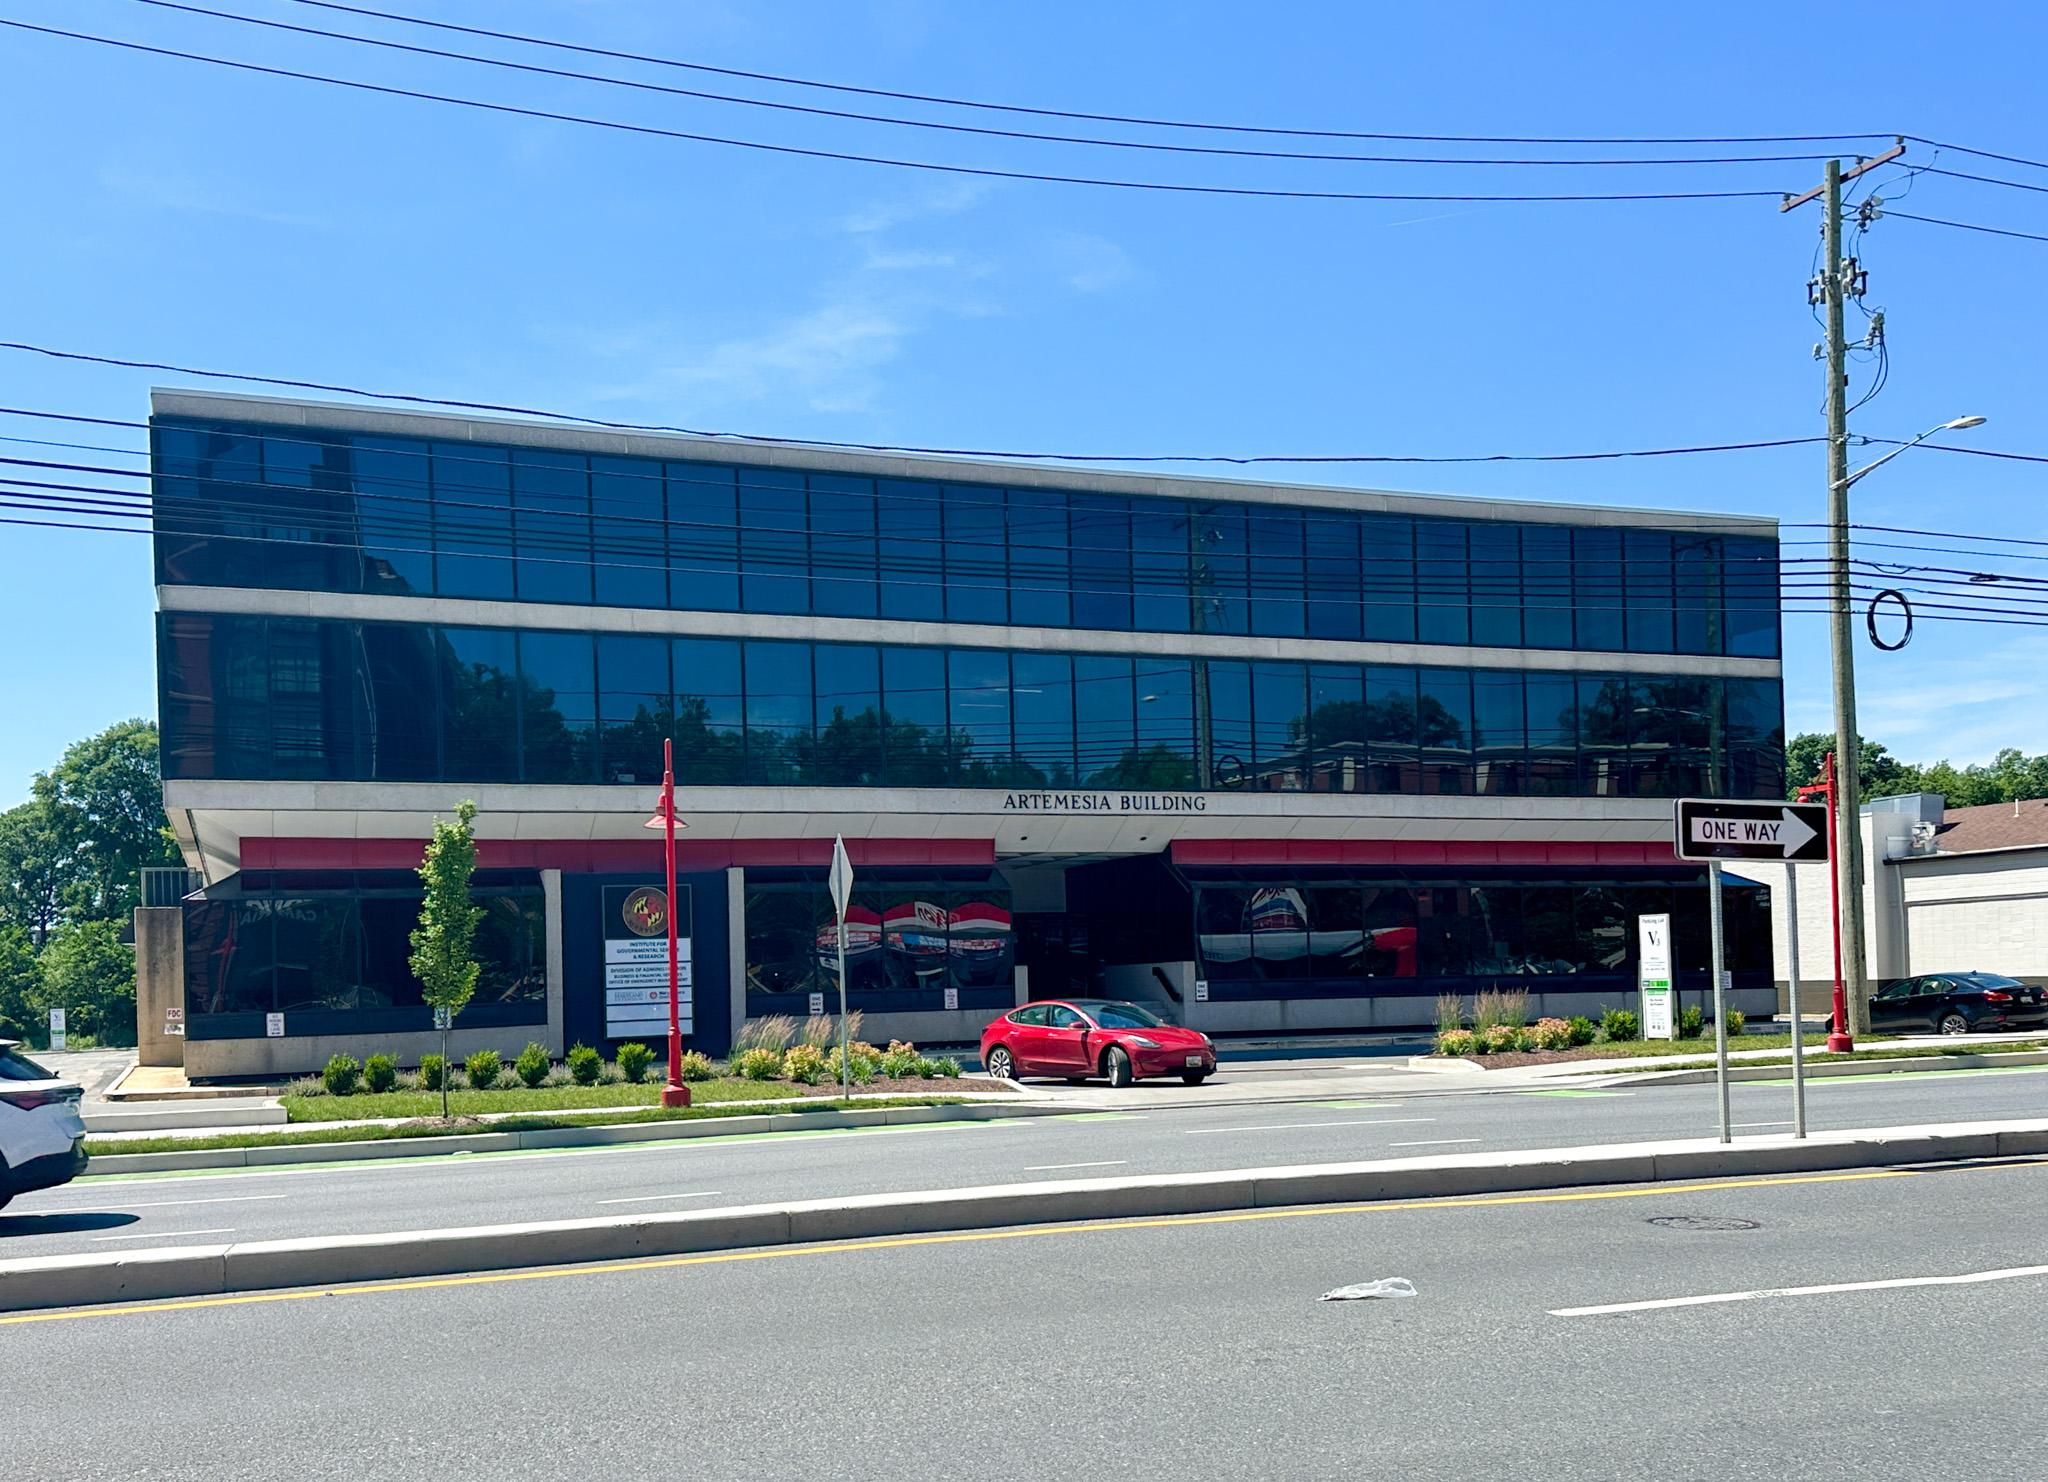
| Organization | Area |
|---|---|
| EXST-OFFICE OF EXTENDED STUDIES | 5,084 sq. ft. |
| OUTSIDE AGENCIES | 6,111 sq. ft. |
| State Supported | 5,956 sq. ft. |
| UNIV OF MARYLAND BALTIMORE | 3,703 sq. ft. |
| VPA-OFFICE OF REAL ESTATE | 1,009 sq. ft. |
| VPA-VP ADMINISTRATION | 19,922 sq. ft. |
| VPR-UMCAPS-INST FOR GOVERNMENTAL SERVICE & RESEARCH | 2,943 sq. ft. |
Login is required to access the floor plans
Login is required to access the floor plans